
The first warm week in Massachusetts has a way of making you stop and really look at your kitchen.
Not just glance at it – look at it. The corner cabinet nobody opens. The island that blocks everything. The cabinet layout in MA homes that made sense when you moved in but doesn’t fit how you actually live anymore.
If that feeling hit you recently, you’re right on time. And also right at the edge of the window before summer contractors book up.
The Massachusetts Contractor Crunch Is Real
Every summer, the same thing happens across Central Massachusetts.
Homeowners decide in late May. They find a contractor with July availability. Then they spend three weeks making decisions that deserved three months of thinking – because now there’s a deadline.
Things get chosen fast. Things get regretted slow.
The cabinet layout in MA decision needs to happen before you call anyone. Here’s how to think through it.
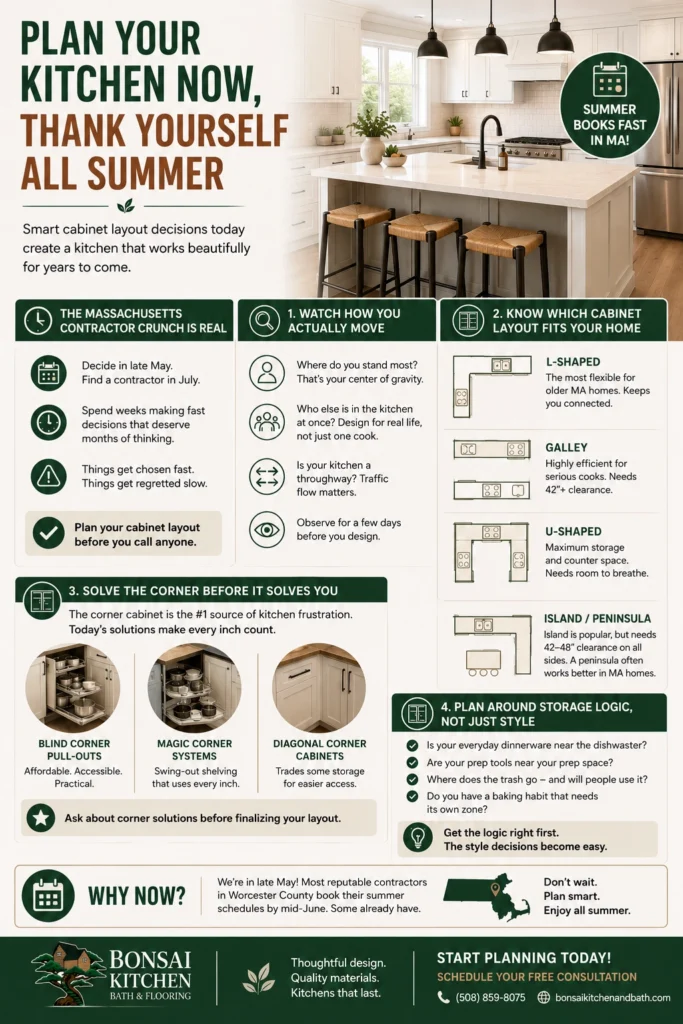
Watch How You Actually Move in Your Kitchen
Before you look at a single cabinet style, spend a few days paying attention to your own habits.
- Where do you stand most? That spot is your center of gravity. Everything you use daily should be within arm’s reach of it.
- Who else is in the kitchen at once? The classic work triangle was designed for one person. If your mornings are chaotic, you need a layout that accounts for that.
- Is your kitchen a throughway? In older Colonials and Capes – common across Worcester County – kitchens often sit between the back door and the rest of the house. Traffic flow matters.
No designer needed for this part. Just honest observation.
Know Which Cabinet Layout in MA Actually Fits Your Home
Massachusetts homes are specific. What works in new construction doesn’t always work in a 1960s ranch or a narrow Colonial.
L-Shaped — The most flexible for older MA homes. Keeps the cook connected to the rest of the house. Works with or without an island.
Galley — Underrated. Highly efficient for serious cooks. Needs at least 42 inches of clearance and no mid-kitchen doorway killing the flow.
U-Shaped — Maximum storage and counter space. But it needs room to breathe. Too narrow and it feels like a hallway.
Island — The most requested, the most regretted when undersized. You need 42–48 inches of clearance on all sides. Many kitchens in towns like Leicester, Holden, and Spencer simply don’t have that depth. A peninsula often gives you what you actually want.
Solve the Corner Before It Solves You
The corner cabinet is the most common source of kitchen frustration we hear about – that deep, dark space housing a slow cooker nobody’s seen in years.
The solutions have gotten genuinely better:
- Blind corner pull-outs — affordable, accessible, practical
- Magic corner systems — swing-out shelving that uses every inch
- Diagonal corner cabinets — trades some storage for easier access
Ask about this specifically before anything gets finalized. It’s a small decision that affects your kitchen every single day.
Plan Your Cabinet Layout in MA Around Storage Logic, Not Just Style
It’s easier to fall in love with a door finish than to think hard about where things go. But the homeowners happiest with their kitchens years later are the ones who got the logic right first.
Ask yourself:
- Is your everyday dinnerware near the dishwasher?
- Are your prep tools near your prep space?
- Where does the trash go – and will people actually use it?
- Do you have a baking habit that needs its own zone?
Get this right and the style decisions become a lot easier.
Why Now Is the Right Time to Plan
We’re writing this in late May. Most reputable contractors across the Worcester area fill their summer schedules by mid-June. Some already have.
You haven’t missed your chance – but thinking now, rather than after you’ve committed, is what gives you room to get the layout right instead of just getting it done.
Summer books fast in MA. Get your cabinet layout right – before it’s too late. Start Planning Today! Schedule your free consultation.